Considered design that respects heritage while delivering modern functionality. From extensions to listed building consents, we bring expertise to every project.
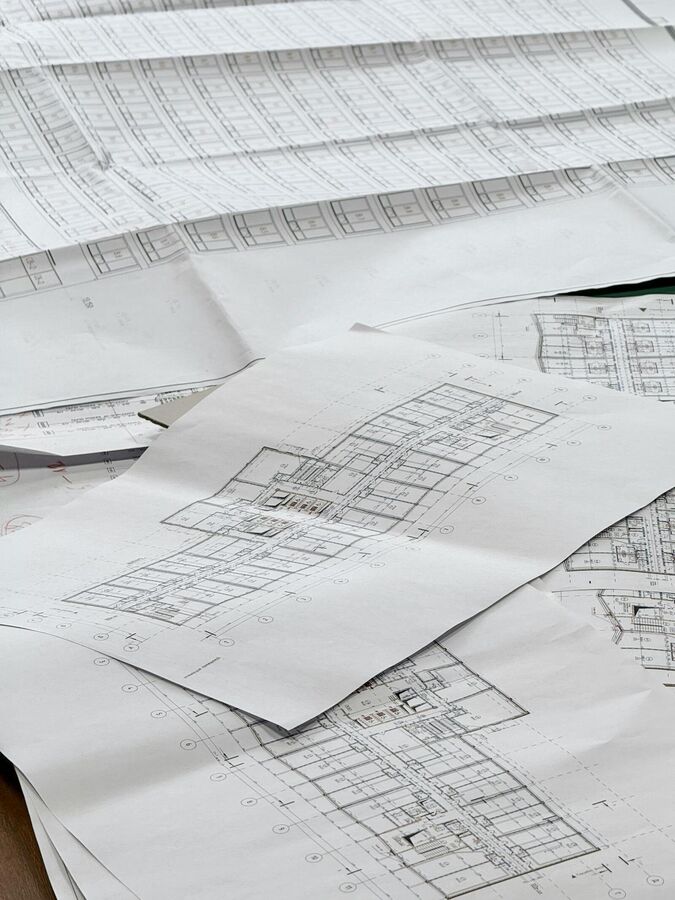
We understand Edinburgh's character. Whether working within conservation areas, on listed buildings, or designing new residential spaces, our practice combines technical expertise with sensitive, thoughtful design.
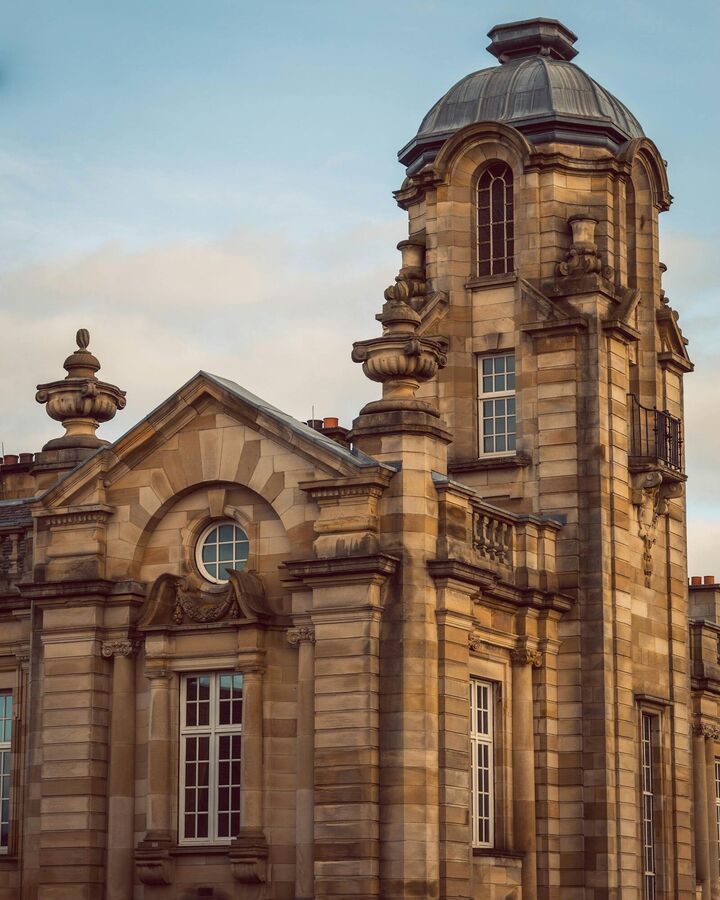
Custom-designed homes that balance aesthetic vision with practical living. From concept to completion, we guide the process with architectural rigor.
Thoughtful extensions that enhance your existing home, respecting its character while adding valuable new space and modern amenities.
Expert knowledge of conservation requirements. We navigate listed building regulations to deliver designs that gain consent and satisfy planners.
Professional planning submissions and, where needed, expert representation in appeals. Strategic design to increase approval likelihood.
Detailed surveys of historic properties, identifying structural considerations and conservation requirements for future works.
Specialist guidance for properties within Edinburgh's conservation areas. Design solutions that satisfy local authority requirements.
Complete technical documentation for building standards submissions. We ensure all statutory requirements are met and communicated clearly.
Space planning and interior specification that complements architectural design. Creating interiors as carefully considered as exteriors.
From planning through handover, we manage the technical and contractual aspects, ensuring quality delivery on time and budget.
WN Thomson & Co is an established Edinburgh architectural practice with extensive experience in residential design, extensions, and heritage buildings. The practice is known for sensitive, considered design that respects the character of existing structures while delivering modern, functional spaces.
Specialist knowledge in Edinburgh's conservation areas and listed buildings means we understand the specific constraints and opportunities that define projects in our city. Whether designing a contemporary extension to a Victorian terrace, guiding a new build through planning, or advising on heritage conservation, we combine technical expertise with a collaborative approach.
Our process emphasizes understanding client vision, site context, and regulatory environment. We design buildings that work - practically, aesthetically, and within the framework of planning and building standards.